CHAPTER ONE
Why We Chose This Home
Some homes impress the moment you walk through the front door. Others quietly reveal themselves over time. This home does both.
We were drawn to this home for two reasons. The first was its location. Rockcliffe Park offers a rare combination of mature trees, beautiful architecture and peaceful streets while remaining just minutes from downtown Ottawa.
The second was the home itself. Although generous in size, it never feels overwhelming. Large windows fill the rooms with natural light, the principal living spaces flow effortlessly together and every room feels welcoming from the moment you arrive.
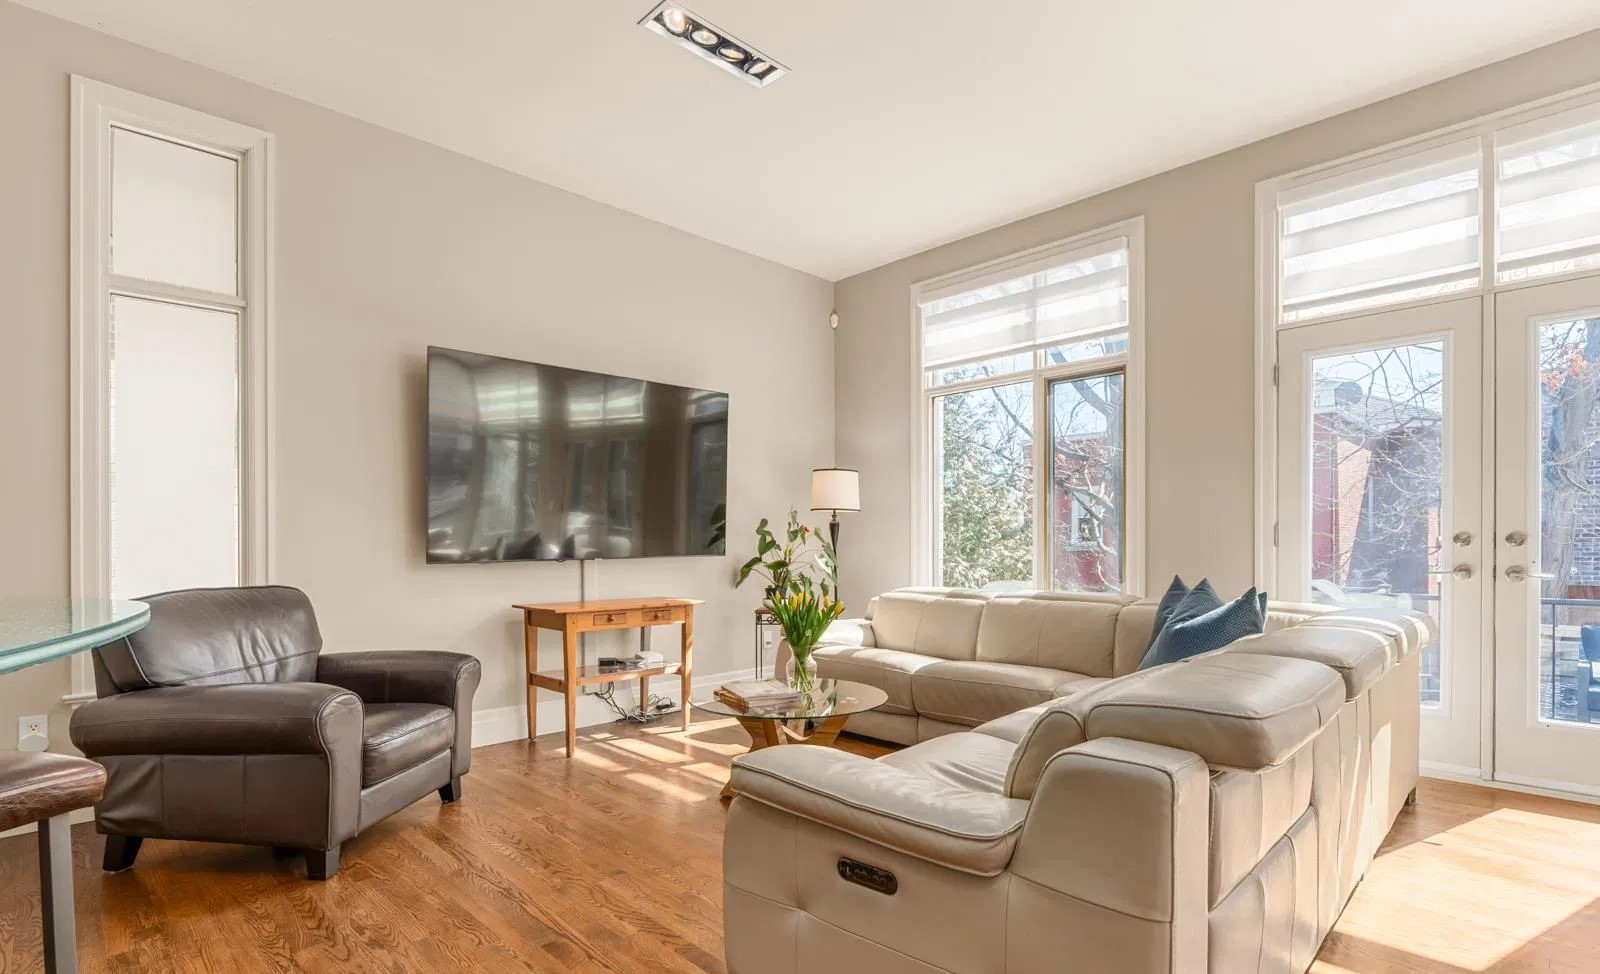
"We loved that the home felt spacious without ever feeling too large. It immediately felt like a place where family and friends would naturally gather."
CHAPTER TWO
The Setting
Rockcliffe Park is more than a neighbourhood. It is a way of living.
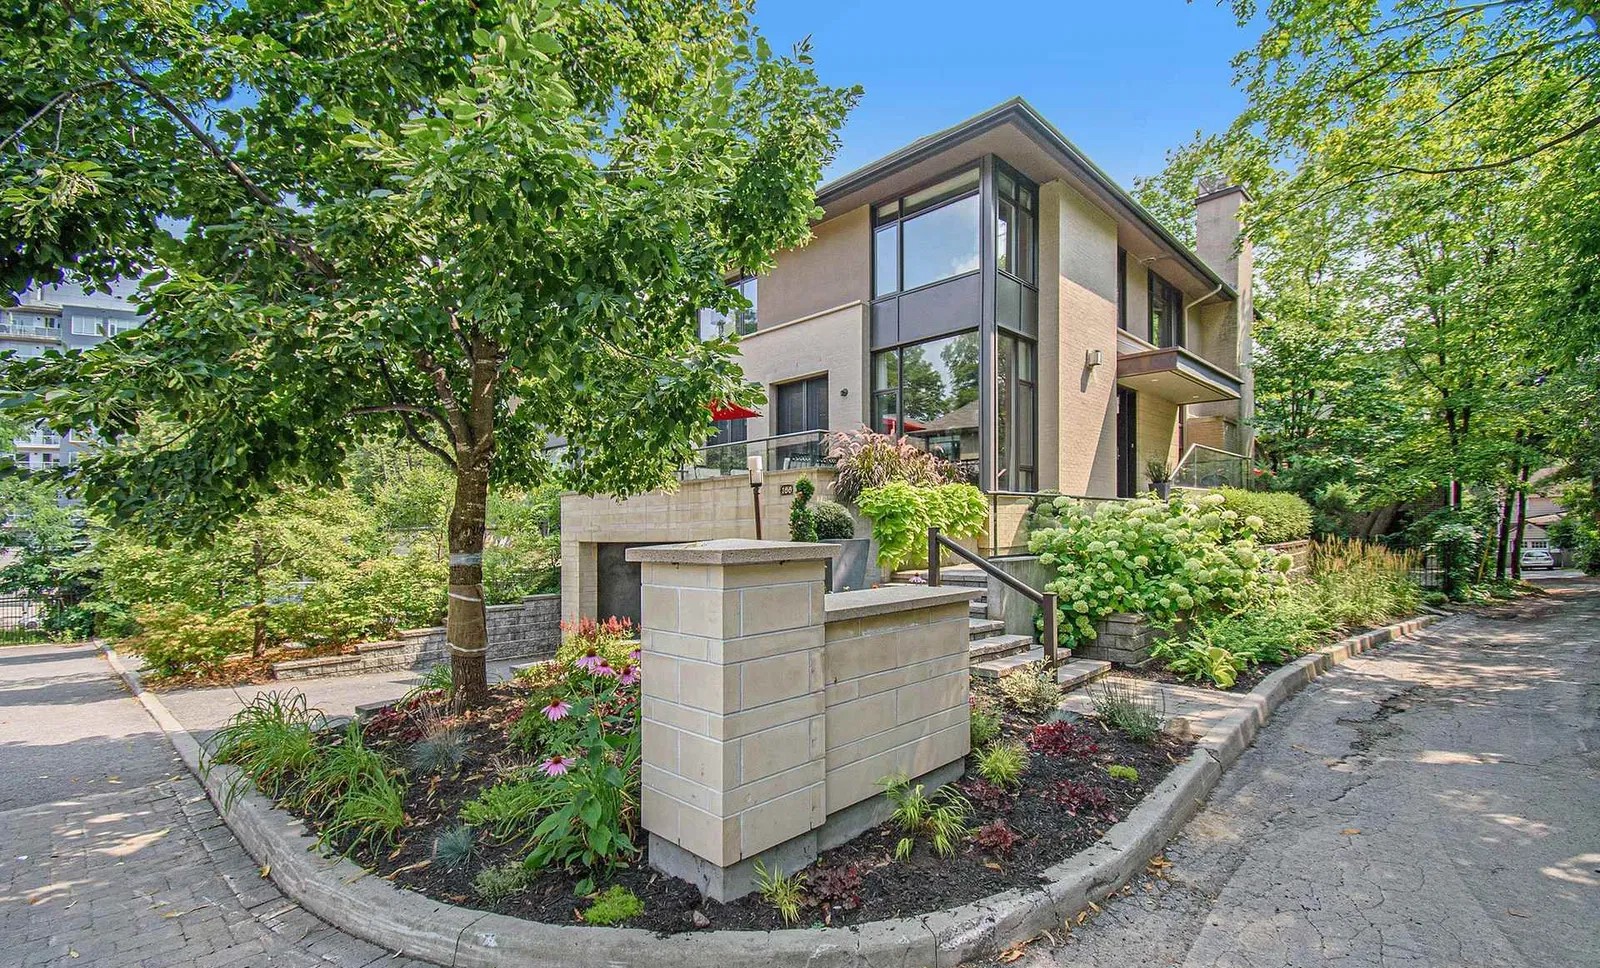
Mature trees, generous lots and beautifully maintained homes create an environment that feels peaceful while remaining just minutes from downtown. Walking to Beechwood Avenue for coffee, enjoying nearby parks and the Ottawa and Rideau Rivers, and returning home through quiet tree-lined streets quickly became part of everyday life.
It is rare to find a community that combines such tranquility with such convenience. That balance is one of the reasons this home became so special to us.
CHAPTER THREE
Designed for Everyday Living
The best homes don't separate people. They naturally bring them together.
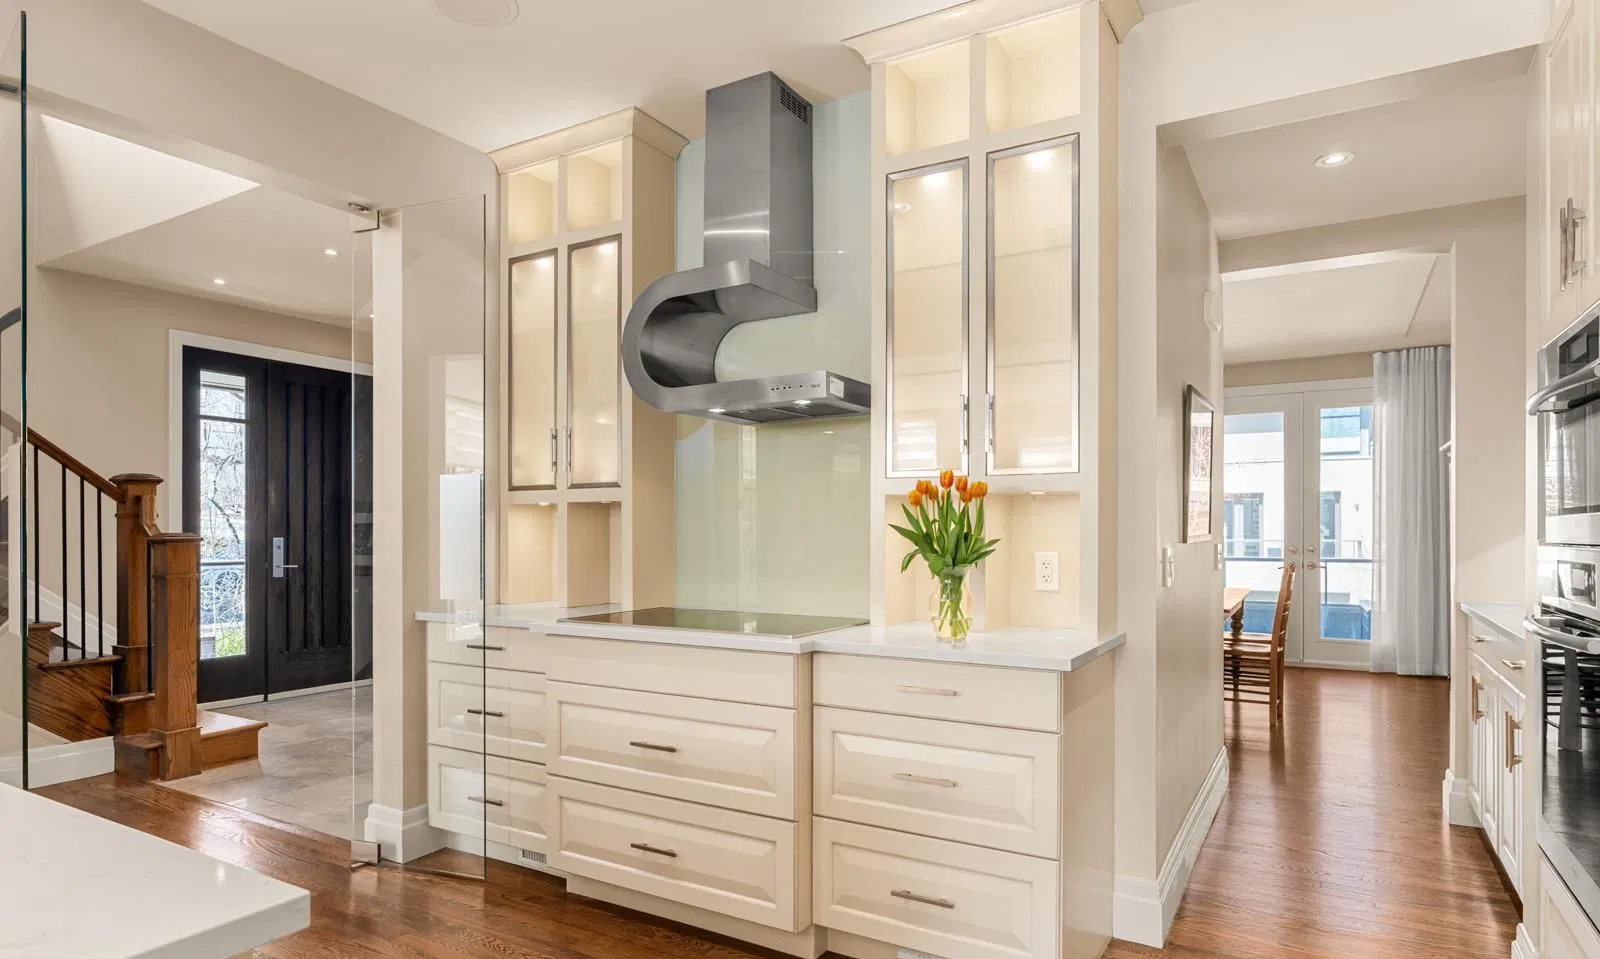
At the centre of the home is a kitchen designed for real life. Family conversations continue while meals are prepared, guests gather comfortably around the island and the adjoining family room ensures everyone remains connected without sacrificing personal space.
The butler's pantry provides additional storage and preparation space while preserving the clean architectural lines of the kitchen. Beyond, large windows overlook the rear gardens, allowing natural light to become part of everyday living.
It is a layout that works equally well for busy weekday mornings, quiet evenings and larger family celebrations.
CHAPTER FOUR
Spaces to Relax
Every member of the family has room to enjoy both privacy and connection.
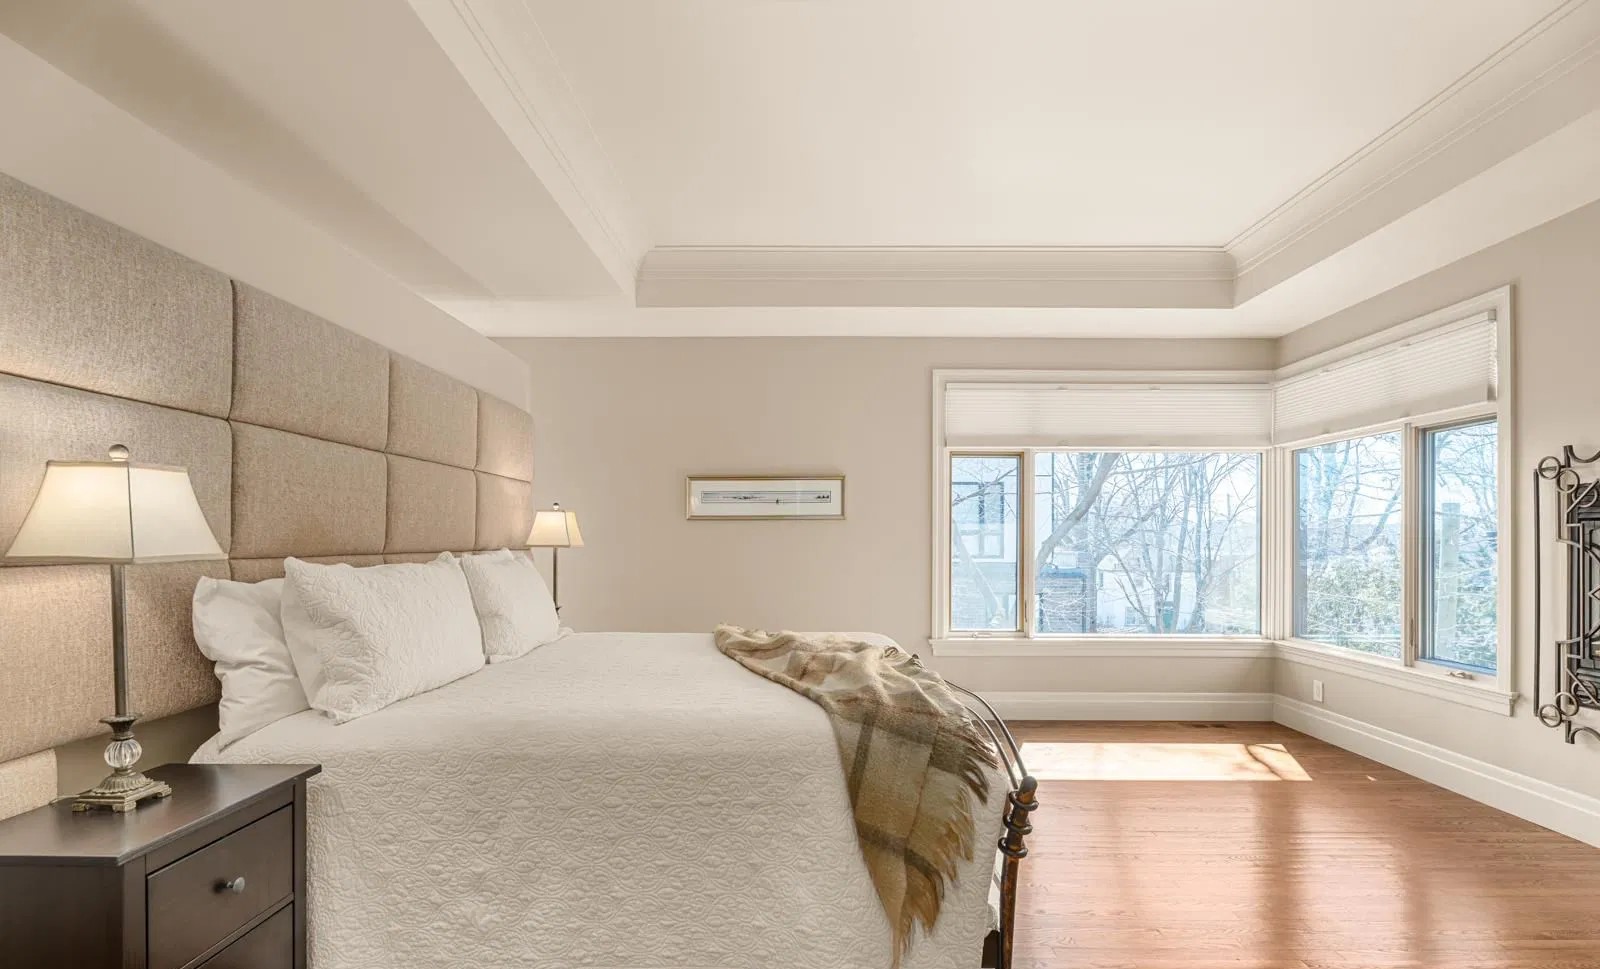
Upstairs, the primary suite offers a peaceful retreat with generous proportions, abundant natural light and a thoughtfully designed ensuite. Additional bedrooms provide comfortable accommodation for family or guests while maintaining privacy from the principal living areas.
The finished lower level extends the flexibility of the home even further. Whether used for guests, teenagers, a home office or a recreation space, it adapts easily to changing needs while feeling fully integrated with the rest of the house.
"One of the things we appreciated most was that every space had a purpose, yet every room still felt connected to the home as a whole."
CHAPTER FIVE
Crafted With Care
A well-designed home deserves thoughtful stewardship.
Since purchasing the home, we have invested extensively in improvements that enhance comfort, efficiency and long-term value. Rather than cosmetic updates alone, the focus has been on meaningful upgrades that future owners will appreciate every day.
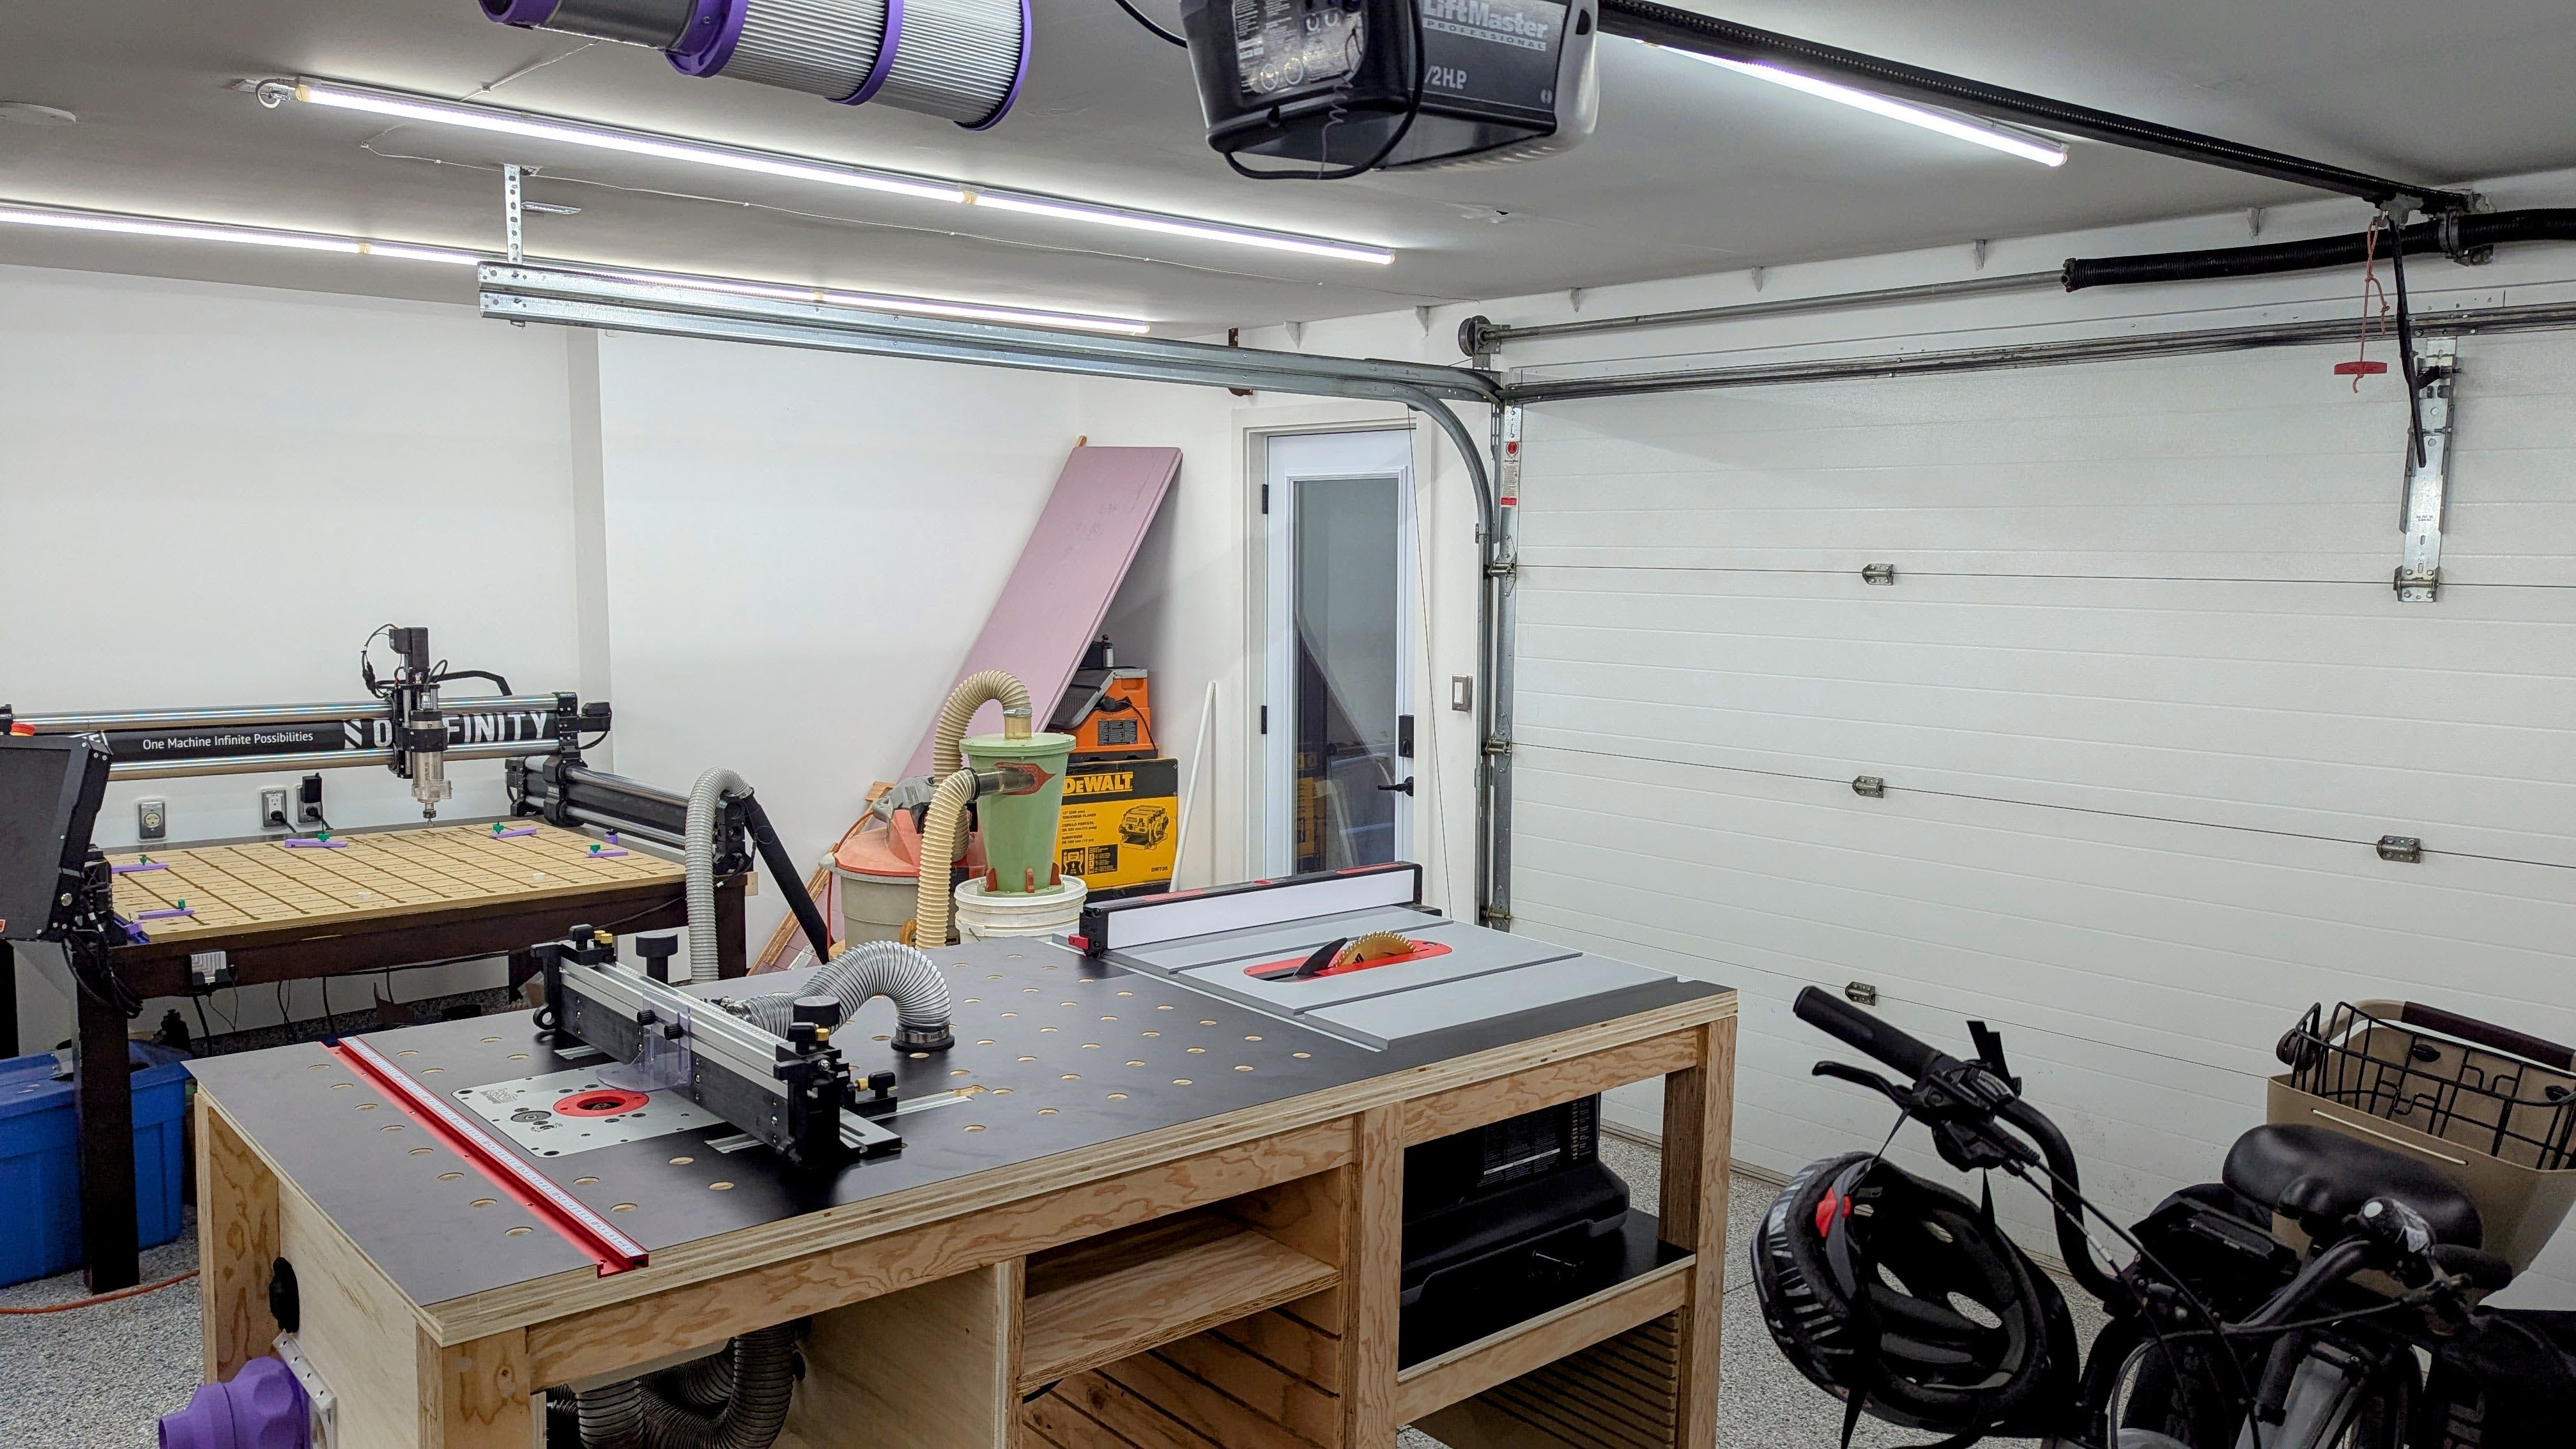
Recent captial investments include a new furnace, heat pump, ERV system, upgraded 200-amp electrical service, epoxy garage flooring, additional garage circuits, improved lighting, refreshed landscaping and a professionally installed drip irrigation system.
More than $63,000 has been invested in the home over the past two years, reflecting a commitment to preserving and improving every aspect of the property.
A complete list of improvements is available in the Specifications section.
FINAL CHAPTER
A Home to Enjoy
The memories we take with us are not tied to a single room, but to the way this home made everyday life feel.
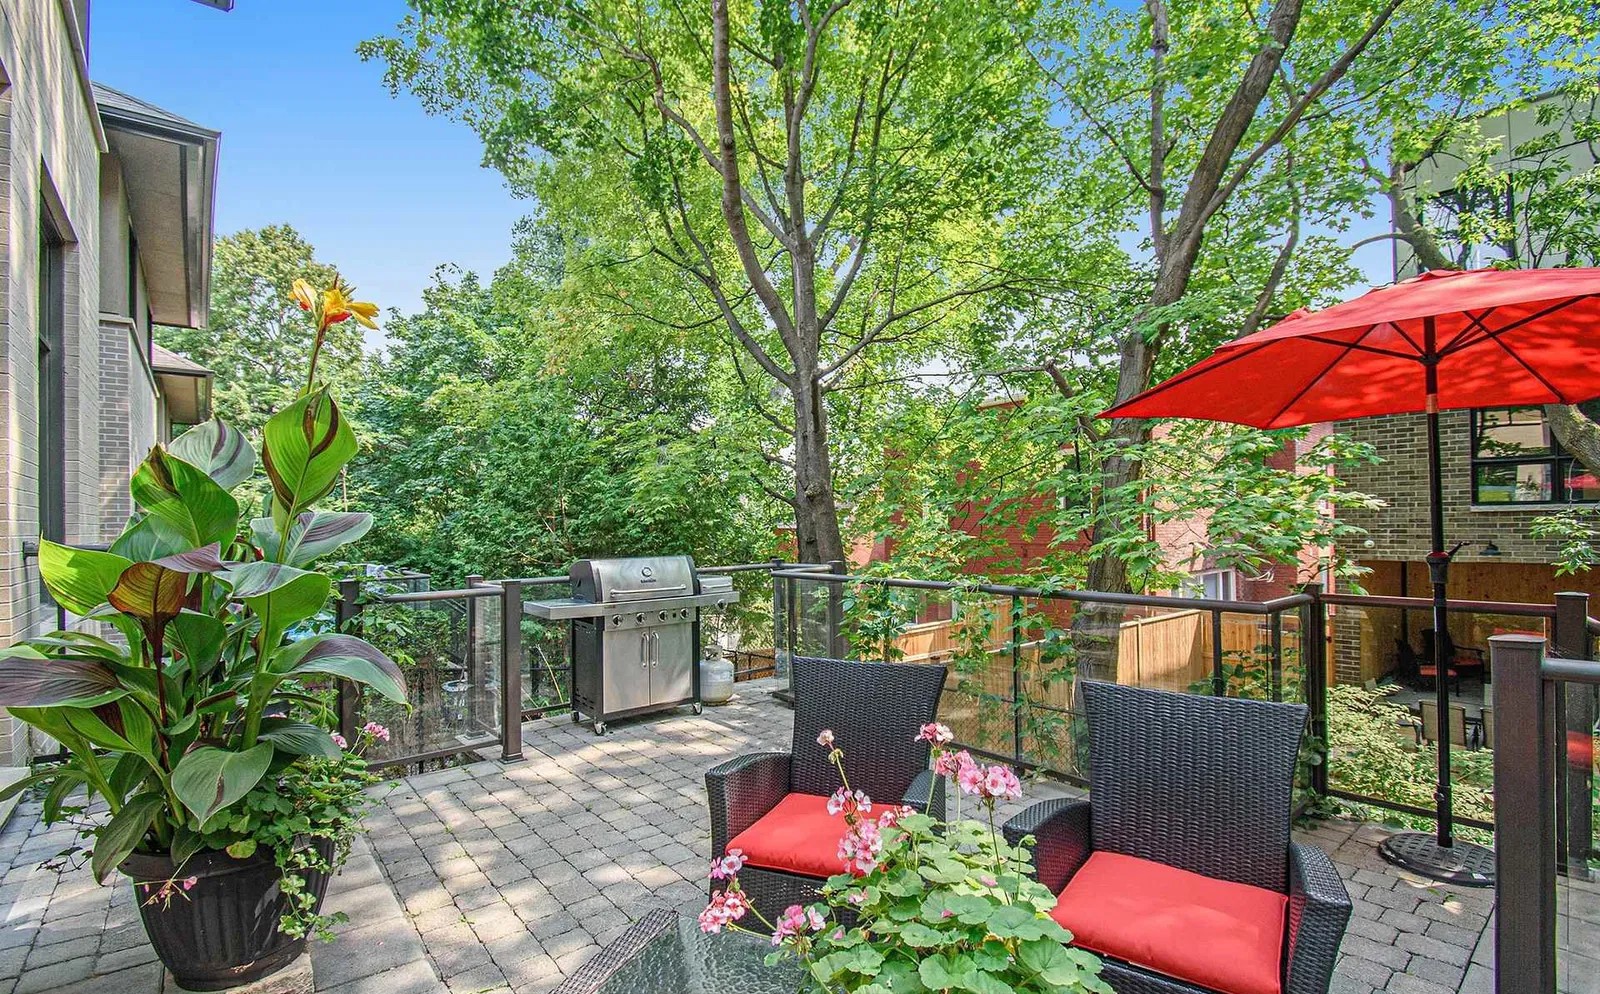
Morning coffee in the office, preparing meals while talking with family in the adjoining rooms, relaxing on the patio during warm summer evenings and watching the seasons change through the large windows became part of our daily routine.
We hope the next owners discover those same moments and create memories of their own within these walls.
Continue Exploring
Gallery
Explore every room through a curated photographic tour.
Specifications
View detailed specifications, recent improvements and property information.
Floor Plans
Explore the floor plans and understand how the home is organized.
Publications
Download floor plans, feature sheets and additional information.
NEXT STEP
Arrange a Private Viewing
While photographs and floor plans tell part of the story, nothing compares to experiencing the warmth, natural light and thoughtful design of 100 Black Maple Private in person. If you've enjoyed exploring 100 Black Maple Private, we'd be pleased to arrange a private viewing at a time that's convenient for you. Complete the form below and we'll be in touch shortly.